Ref. 02038
New Luxury Villa for Sale in Santa Ponsa
4,800,000.00 €
-
 Plot area
917 m 2
-
 Living space
277.0 m 2
-
 Bedrooms
4
-
 Bathrooms
5
-
 Garages
2
Description
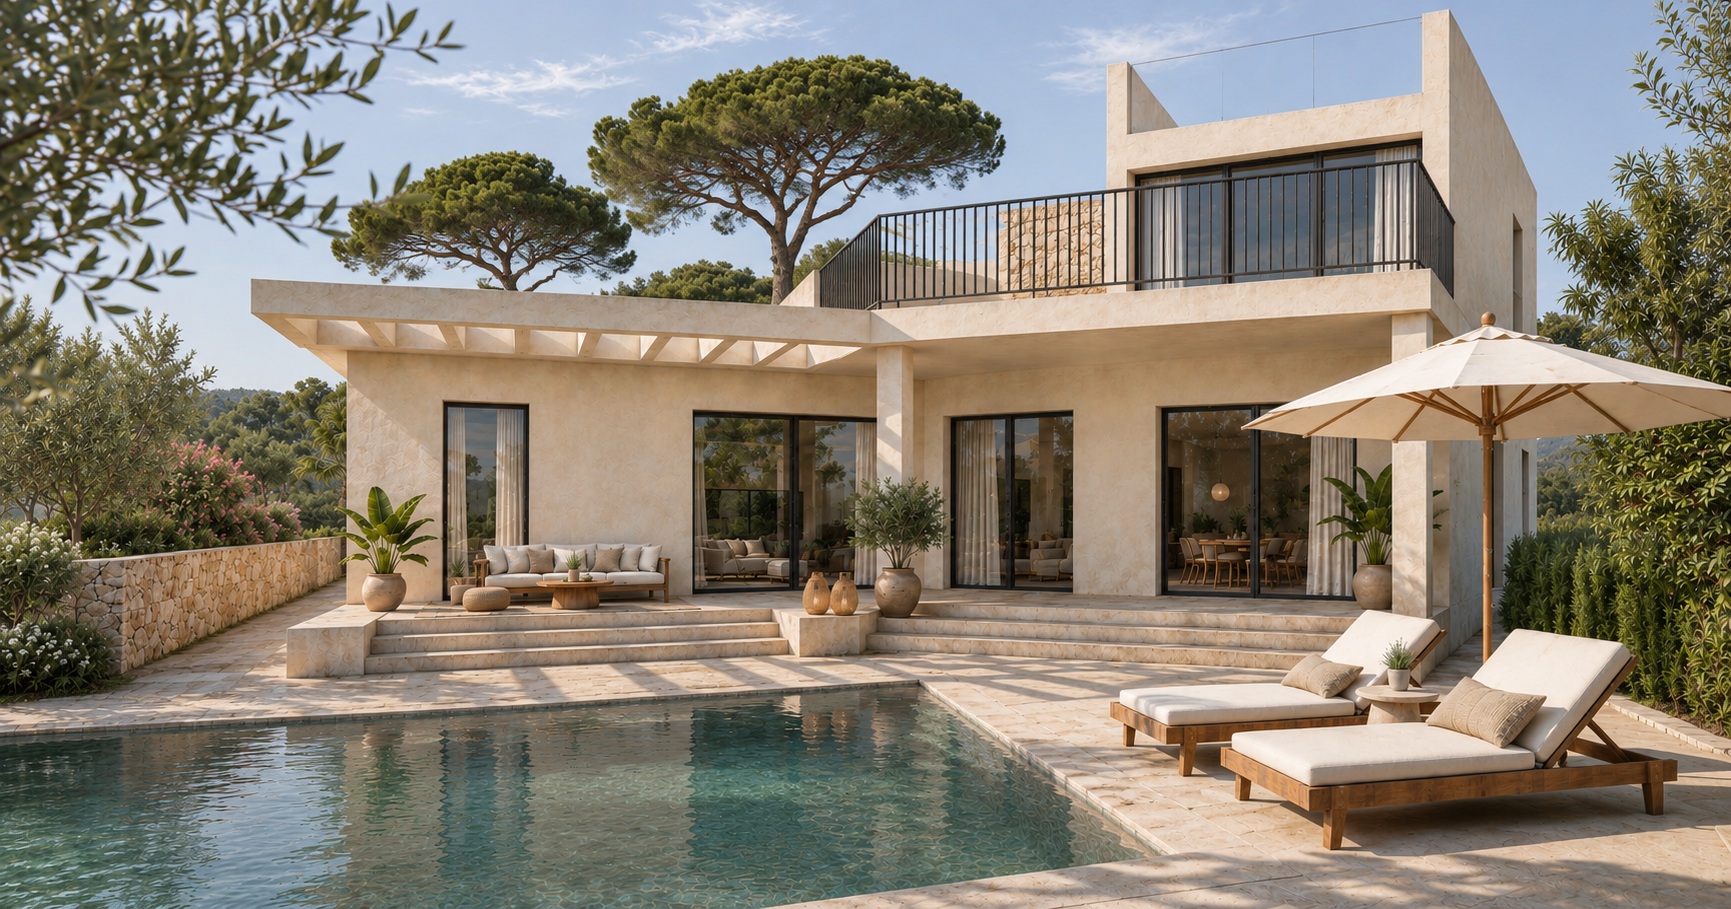
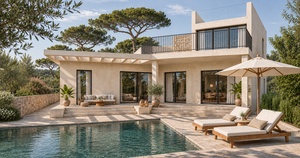
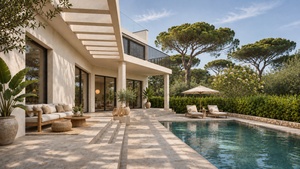
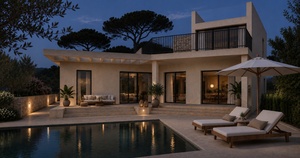
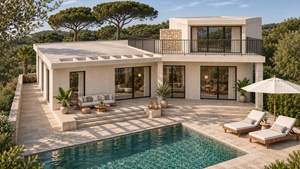
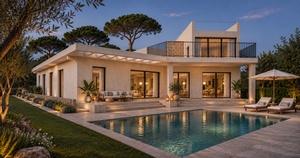
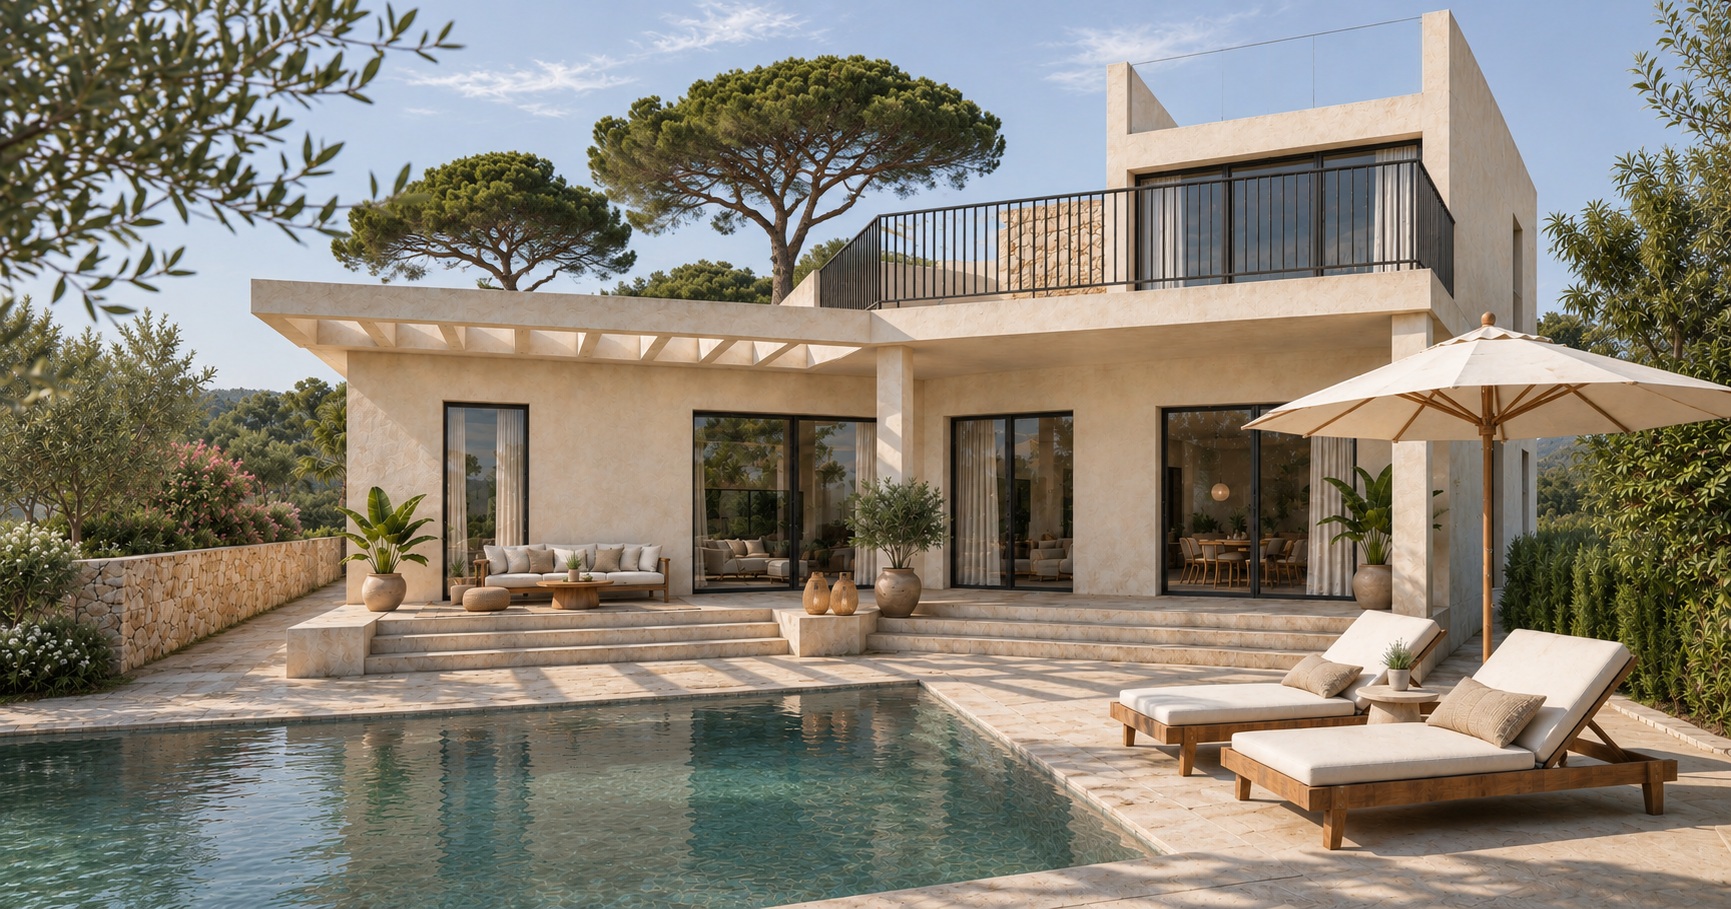
This Mallorca new built villa for sale in Santa Ponsa, known as Villa Cielo, is a detached home set on a private 917 m² plot. The property is undergoing a comprehensive renovation, with completion scheduled for mid-2027. Its approximately 277.51 m² of living space is arranged over three levels and includes four bedrooms, four bathrooms and a separate guest WC. The main floor brings together the living room, dining area and kitchen in one open space, with a central kitchen island and direct access to the terraces and pool. Two double bedrooms are located on this level, while the principal suite and a further bedroom occupy the upper floor. This layout allows guests to stay on the main level while keeping the upstairs bedrooms more private. Depending on the stage of the works, buyers may still be able to personalise selected finishes and design details.
Location
This Mallorca new built villa for sale in Santa Ponsa is located in a quiet, leafy residential area on the island’s southwest coast. The setting offers privacy at home, with Santa Ponsa’s sandy beach, seafront promenade, restaurants, shops and everyday services within easy reach. The local golf courses are nearby, and Port Adriano offers waterfront restaurants and a marina for those who enjoy boating or dining by the sea. The motorway connects Santa Ponsa with Palma and the airport, making the location practical for year-round living as well as regular visits to Mallorca.
Furnishing
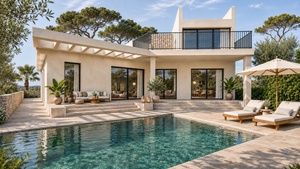
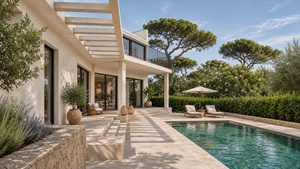
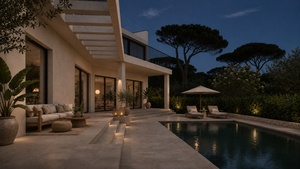
This Mallorca new built villa for sale in Santa Ponsa is designed around a private swimming pool, landscaped Mediterranean gardens and a series of terraces. The outdoor layout includes covered dining and lounge areas for shade by the pool, while the rooftop terrace with glass balustrades looks out over the surrounding neighbourhood. Inside, a suspended fireplace is planned as a focal point for the living room, and the kitchen island adds preparation space and a place for informal meals. The principal suite is designed with its own dressing room, en-suite bathroom and private terrace, and the second upstairs bedroom also has an en-suite bathroom. On the lower level, the private two-car garage is complemented by utility and storage areas.
Features
Kitchen
Cabinets
Windows
Sun protection
Floors
Air conditioner
Heater
Pool
Garden
Outdoor seating
Additional rooms
Map


Energy Certificate
| Emission kWh / m per year | |